Suncity, Hyderabad
Nawal Wave
Ready to move in · 3BHK homes of 1,350 sft · 4 flats per floor · HMDA approved · gym & multipurpose hall.
From a home they grow up in, to a home they grow old in — a boutique building of 10 premium 3BHK residences.
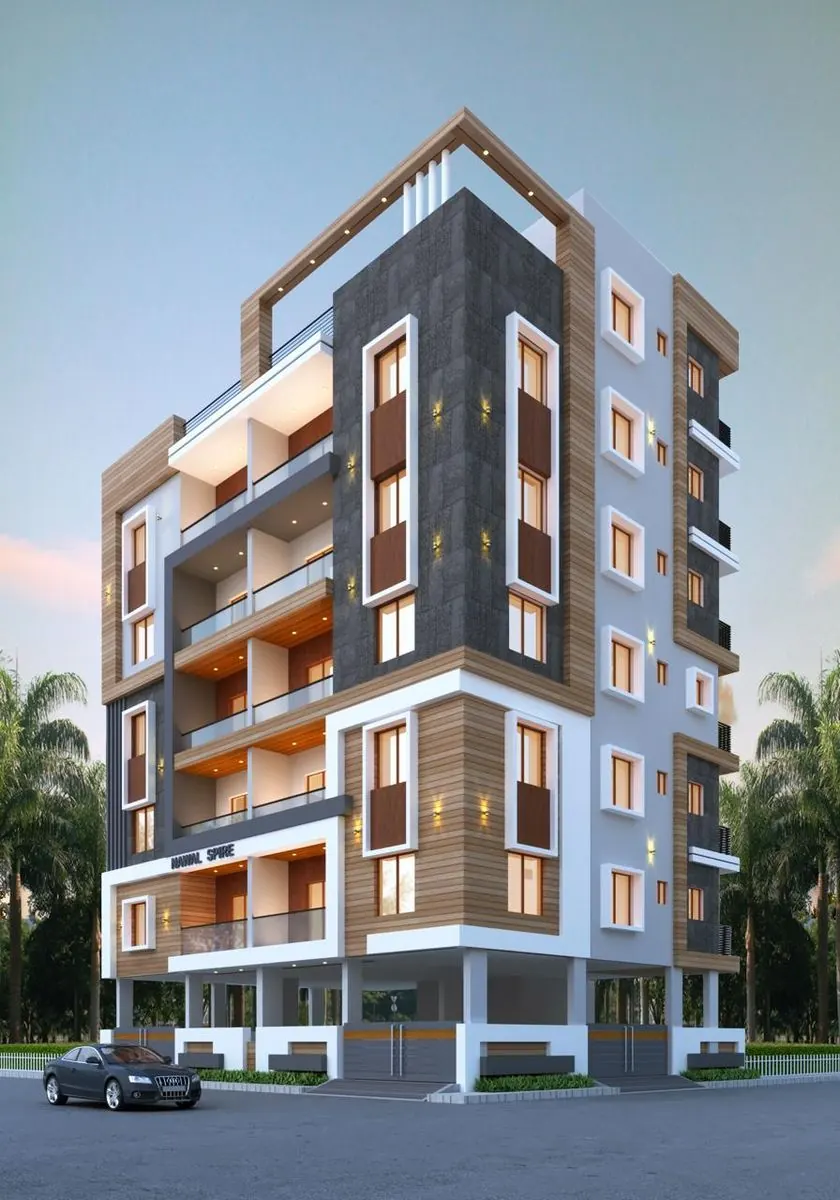
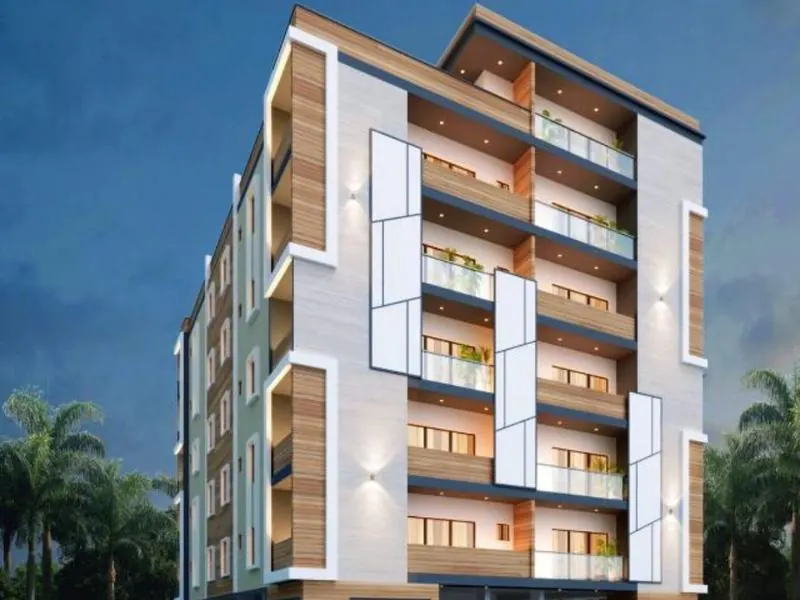
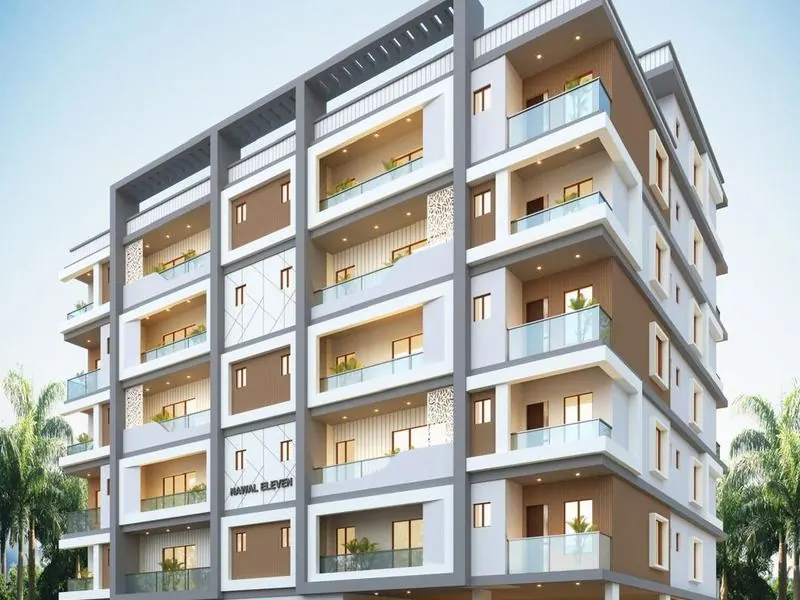
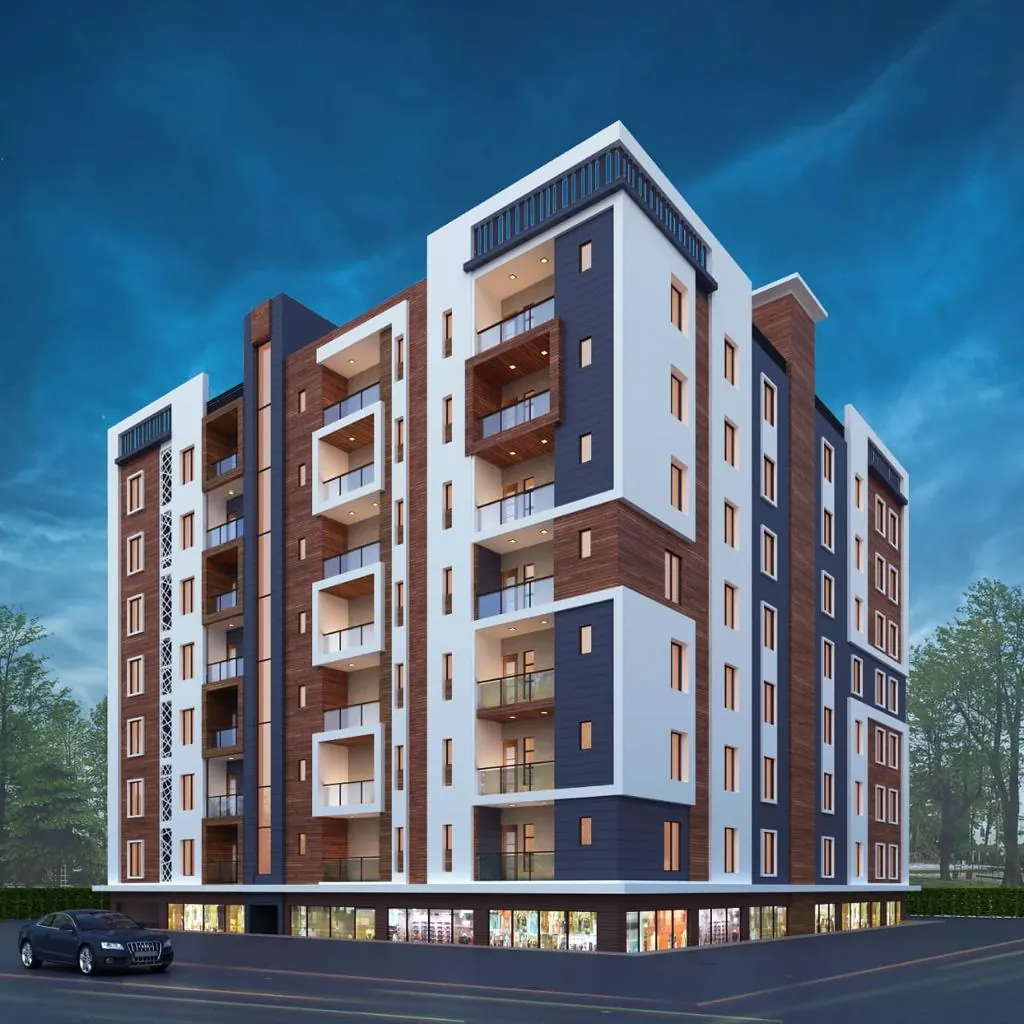
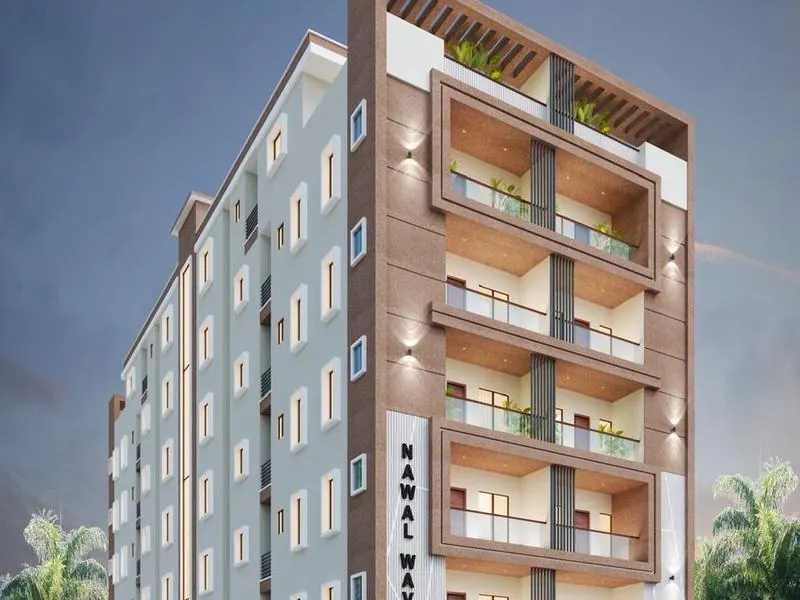
NAWAL Spire is a completed, boutique building of thoughtfully designed residences in the heart of Hyderabad — modern, vibrant and exceptional. Natural light, premium materials and thoughtful layouts come together to make every room both stylish and practical.
There are just 10 premium 3BHK residences of 1,350 sft over five storeys — two homes per floor — and the project is HMDA approved. Retail stores, restaurants, schools and hospitals are a short walk away.
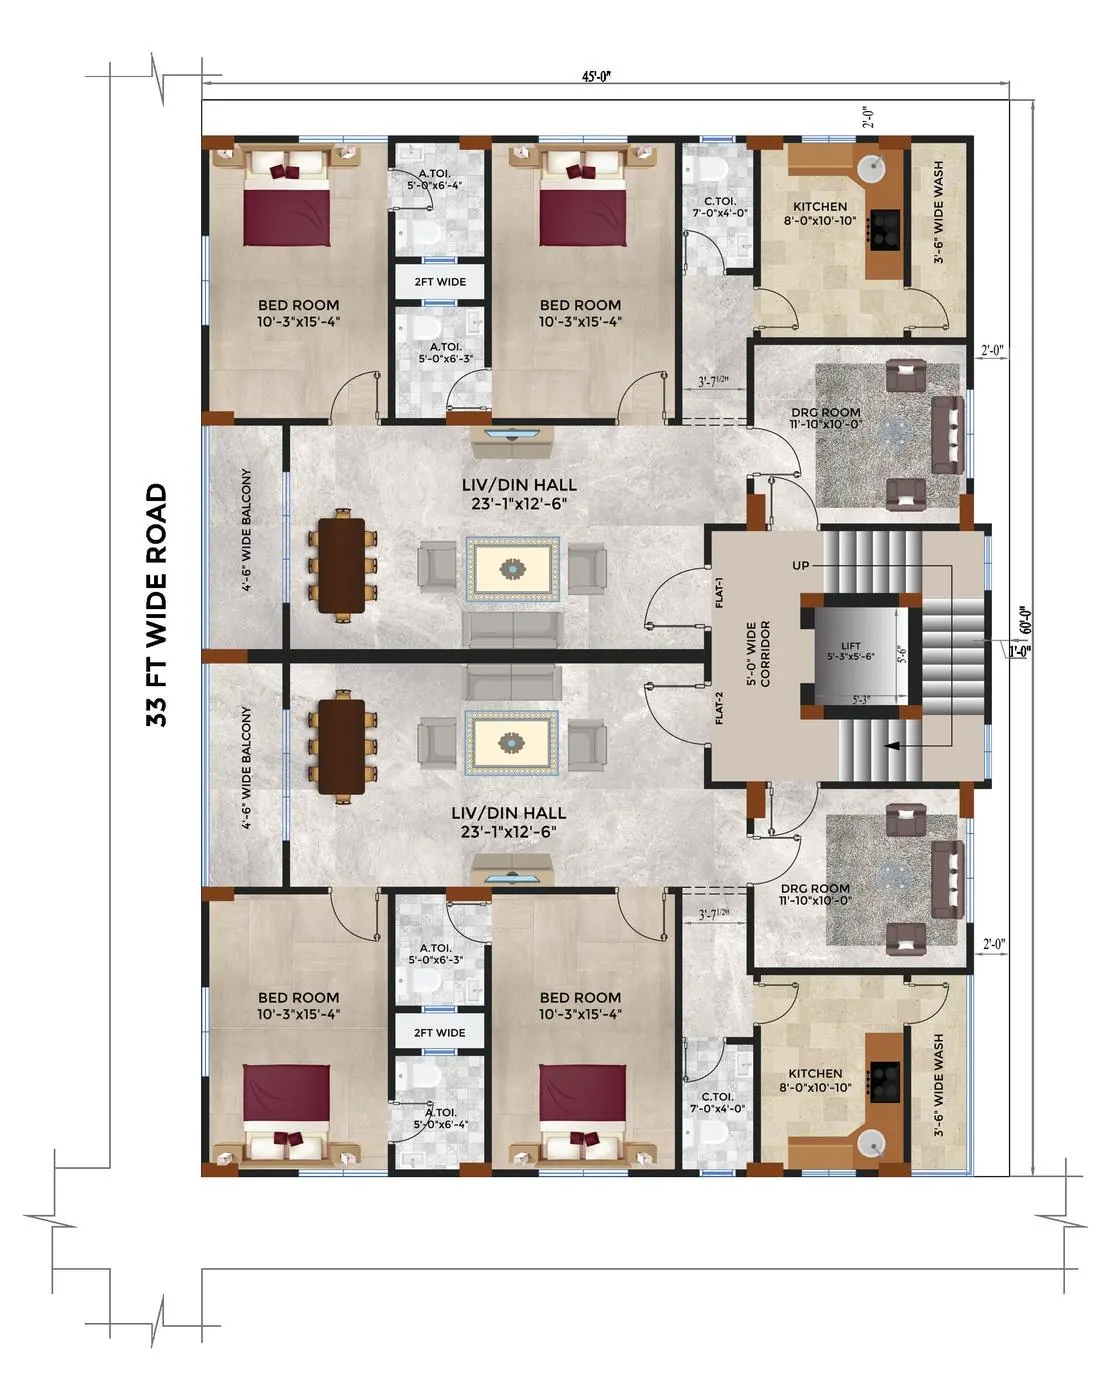
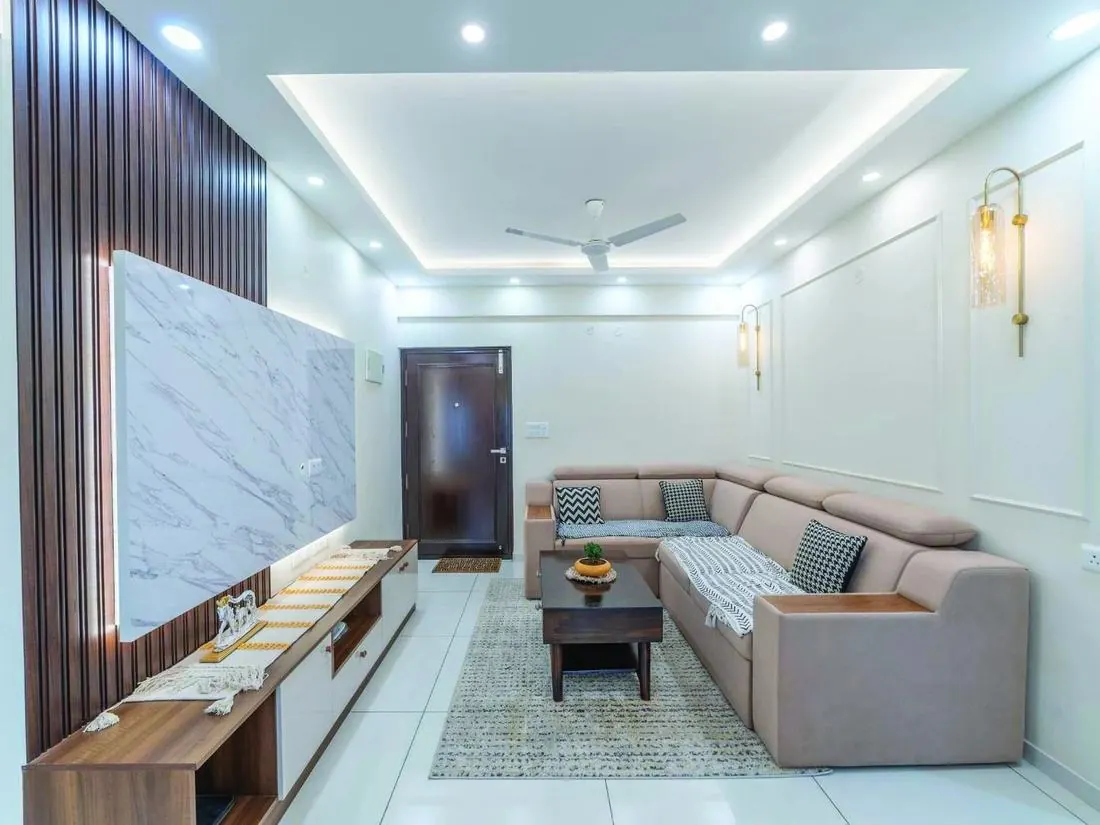
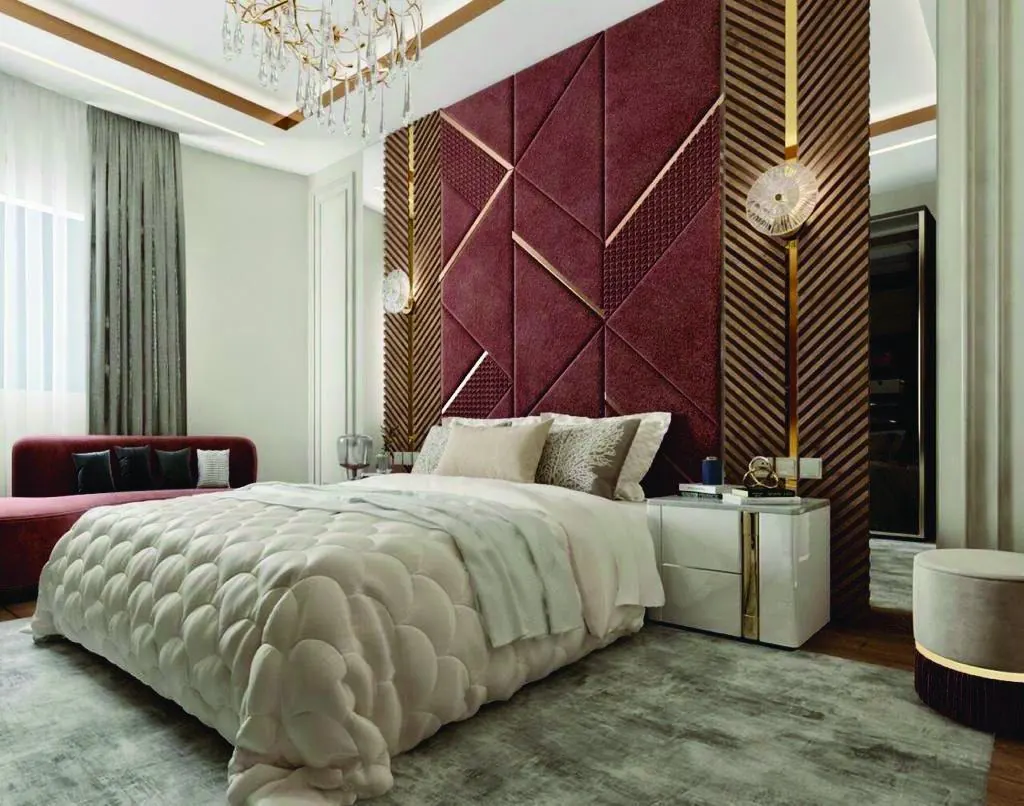

2 homes per floor. Tap the plan to zoom. Sizes are from the official brochure.
| Home | Type | Area (sft) | BUA (sft) | UDS (sq yd) |
|---|---|---|---|---|
| Flat 1 | 3BHK | 1,350 | 1,145 | 26.47 |
| Flat 2 | 3BHK | 1,350 | 1,145 | 26.47 |
BUA = built-up area · UDS = undivided share of land.
An illustrative 3D model of Nawal Spire, modelled on its elevation. Rotate it, switch to night, explode the floors or open a level.
Standard specifications for every NAWAL home. Ask us for the exact details of the apartment you're interested in.
Hyderabad. Ask us for directions or a guided site visit.
Nawal Spire is in Hyderabad, Telangana. It is developed by NAWAL Builders & Developers, whose office is at NAWAL Provincia, Plot No. 114, 115, D-Block, P&T Colony, Sun City, Bandlaguda Jagir, Hyderabad 500086.
Nawal Spire has 3BHK homes of 1,350 sft (saleable area). The typical floor plan has 2 homes per floor.
Yes. NAWAL offers interest-free instalments paid directly to NAWAL — no interest and no hidden charges. If you prefer bank financing, the team can help you with the bank process.
Yes. Nawal Spire is a completed NAWAL project and ready to move in. Call or WhatsApp +91 90302 08157 to check which homes are available and to visit.
Yes. Use the booking page to pick Nawal Spire, your preferred flat and floor, and an interior style (flooring, wall colours, kitchen and wardrobes). The NAWAL team then confirms availability and your interest-free plan on WhatsApp or by phone.
Yes. Nawal Spire includes a dedicated wadhu (ablution) and slaughter area, along with 24/7 security, lift backup, municipal water connections, false ceilings and inverter wiring.
Book a site visit online, or call / WhatsApp NAWAL Builders & Developers on +91 90302 08157, or email nawalbuildersanddevelopers@gmail.com.
Ready to move in · 3BHK homes of 1,350 sft · 4 flats per floor · HMDA approved · gym & multipurpose hall.
Ready to move in · 22 luxury 3BHK residences · 1,342–1,358 sft · 15+ amenities.
Ready to move in · 22 premium 3BHK homes · 1,335–1,366 sft · HMDA approved · FTL & buffer-zone free.
Completed homes planned for natural light, cross ventilation and privacy, with a multi-purpose hall and spacious parking.